
Back
Cambridge

$1,190 – $1,590/month

3-14mo lease

Cambridge

2 bed
1.5 bath
919 SqFt

Floor plan overview

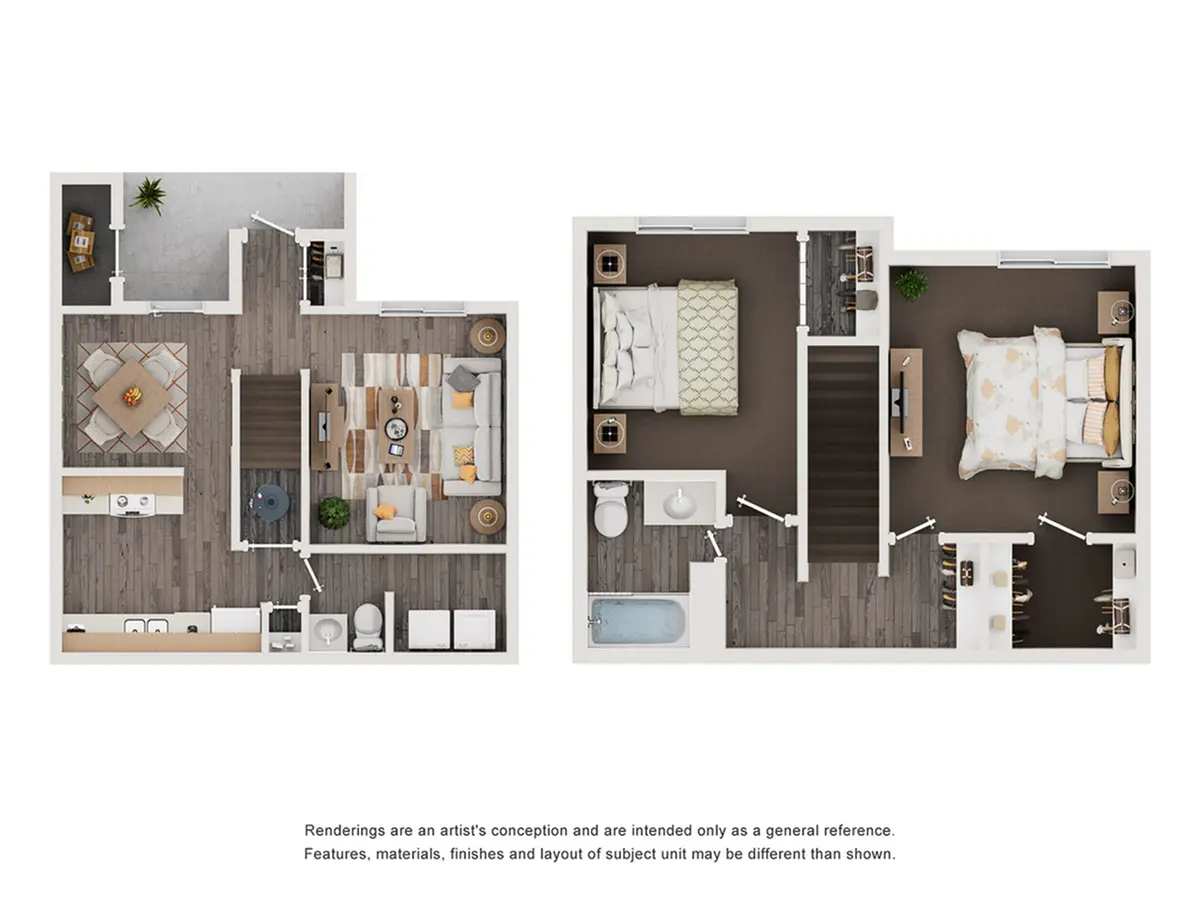
Our Cambridge floor plan is a town home style apartment with stairs inside. 2 bedrooms and a full bath are located upstairs. Downstairs features a half bath and laundry room with washer/dryer connections. 

Dimensions**
Living Room: 11' 3" x 12' 6"
Master Bedroom: 11' 3" x 12' 6"
Bedroom: 9' 9" x 13'

Our apartment home feature all white appliances, medium oak colored cabinets, washer/dryer connections, storage on the patios and ceiling fans throughout.


Learn More

Explore helpful resources to understand costs, get your questions answered, and take a self-guided tour at Camelot.

Current Specials

Lease and MOVE IN by July 31st and prorated MI rent is FREE!!

Valid Jul 06, 2026 - Jul 31, 2026

$1,190 – $1,590/month
3-14mo lease
9 Available Units
2/1.5 Beds/Baths
919 SqFt

Available Units

9 available

180W

2 Bed
1.5 Bath
919 SqFt
39
Available 08/14/2026
Deposit: $150
$1,190 - $1,440 /month × 3-14mo
Apply Now

043E

2 Bed
1.5 Bath
919 SqFt
3
Available 08/15/2026
Deposit: $150
$1,190 - $1,440 /month × 3-14mo
Apply Now

058W

2 Bed
1.5 Bath
919 SqFt
36
Available 08/15/2026
Deposit: $150
$1,190 - $1,440 /month × 3-14mo
Apply Now

002W

2 Bed
1.5 Bath
919 SqFt
29
Available 08/21/2026
Deposit: $150
$1,190 - $1,440 /month × 3-14mo
Apply Now

067E

2 Bed
1.5 Bath
919 SqFt
6
Available 08/21/2026
Deposit: $150
$1,190 - $1,440 /month × 3-14mo
Apply Now

151E

2 Bed
1.5 Bath
919 SqFt
17
Available 08/21/2026
Deposit: $150
$1,190 - $1,440 /month × 3-14mo
Apply Now

063W

2 Bed
1.5 Bath
919 SqFt
35
Available 08/21/2026
Deposit: $150
$1,340 - $1,590 /month × 3-14mo
Apply Now

094E

2 Bed
1.5 Bath
919 SqFt
8
Available 08/22/2026
Deposit: $150
$1,190 - $1,440 /month × 3-14mo
Apply Now

063E

2 Bed
1.5 Bath
919 SqFt
5
Available 09/04/2026
Deposit: $150
$1,190 - $1,440 /month × 3-14mo
Apply Now
Scroll horizontally to view all unit details