

Back
Lexington Renovated
/
Lexington Renovated
2 bed
2 bath
948
SqFt
Floor plan overview
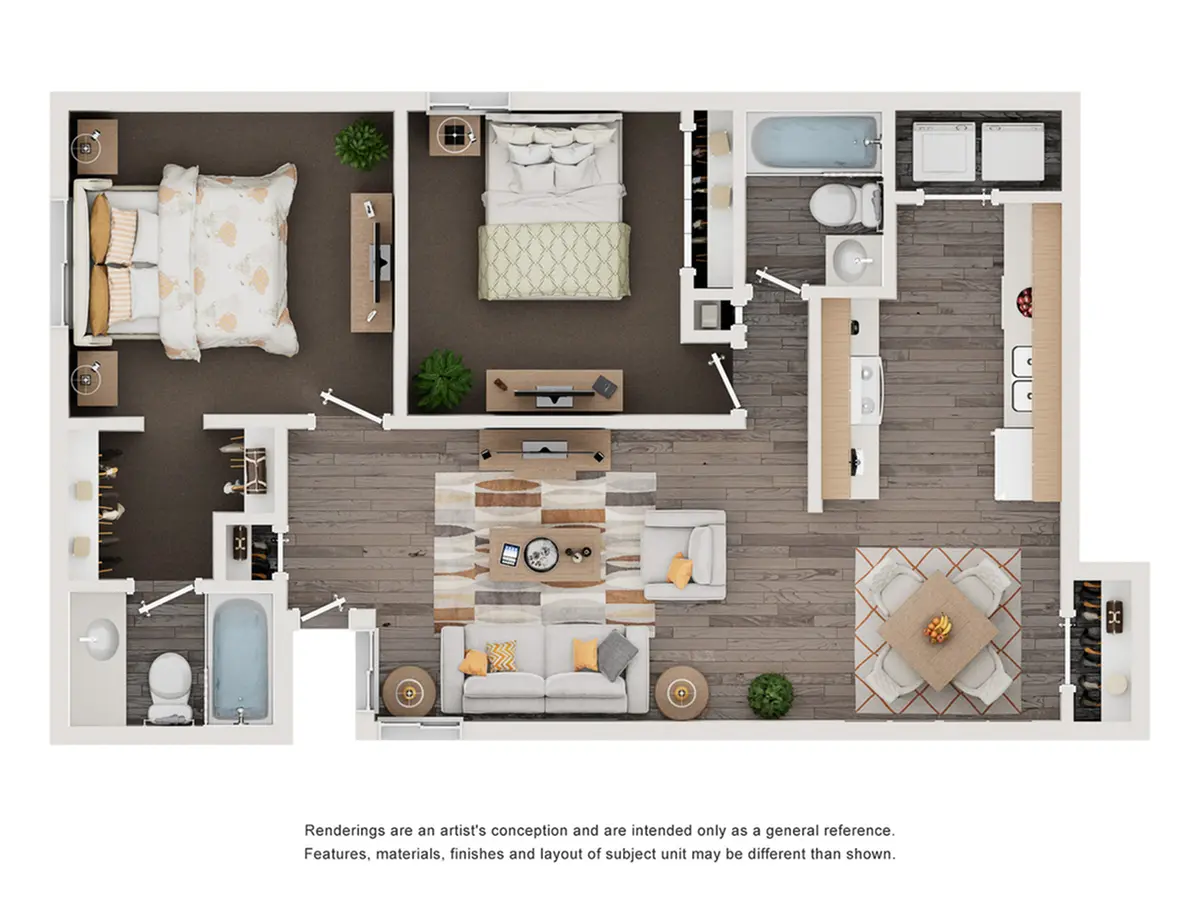
Experience upgraded living in the Lexington Renovated floor plan, a 2-bedroom, 2-bath apartment home with beautifully renovated interiors. Enjoy wood plank-style flooring, quartz countertops, white shaker-style cabinetry, a modern kitchen, and stylish finishes. The Lexington floor plan also features washer/dryer connections.
Dimensions**
Living Room: 11' x 29'
Master Bedroom: 11' 7" x 11'
Bedroom: 10' x 10'
Explore helpful resources to understand costs, get your questions answered, and take a self-guided tour at Camelot.
Dimensions**
Living Room: 11' x 29'
Master Bedroom: 11' 7" x 11'
Bedroom: 10' x 10'
Learn More
Explore helpful resources to understand costs, get your questions answered, and take a self-guided tour at Camelot.Current Specials
Lease and MOVE IN by July 31st and prorated MI rent is FREE!!
Valid Jul 06, 2026 - Jul 31, 2026
2/2
Beds/Baths
948
SqFt
Available Units
0 availableFilter Listed Units
Customize your search with filters for price, size, bedrooms, and amenities
In-Unit Features
Select amenities that should be included in your unit
0 filters applied

No Units
No Units available currently.
Try changing or removing some of your filters to see if availability changes.